Pathways first
Pathways planned before finishes close.
Tray, conduit, sleeves, access, and clearances are coordinated early so the cabling stays serviceable.
- Ceiling routes
- Conduit and sleeves
- Access for service

Planned into the build
Organized pathways, labeled drops, serviceable racks, and a clear handoff.
Pathways first
Tray, conduit, sleeves, access, and clearances are coordinated early so the cabling stays serviceable.
Telecom rooms
Patch panels, switching space, cable management, power, ventilation, and access are planned together.
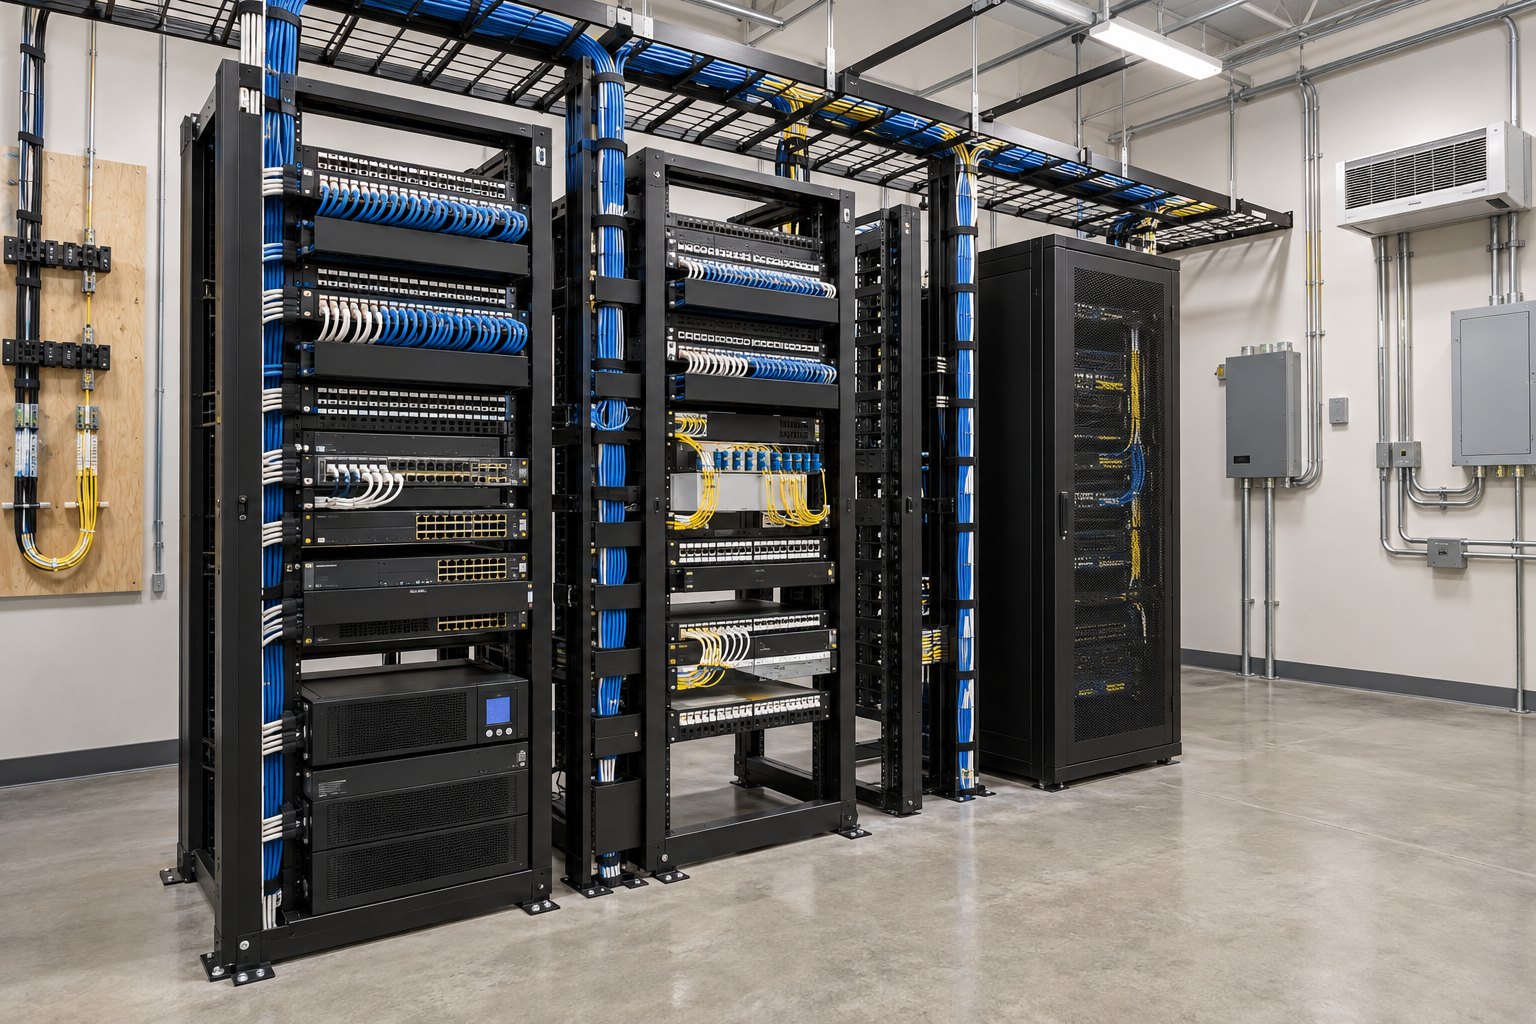
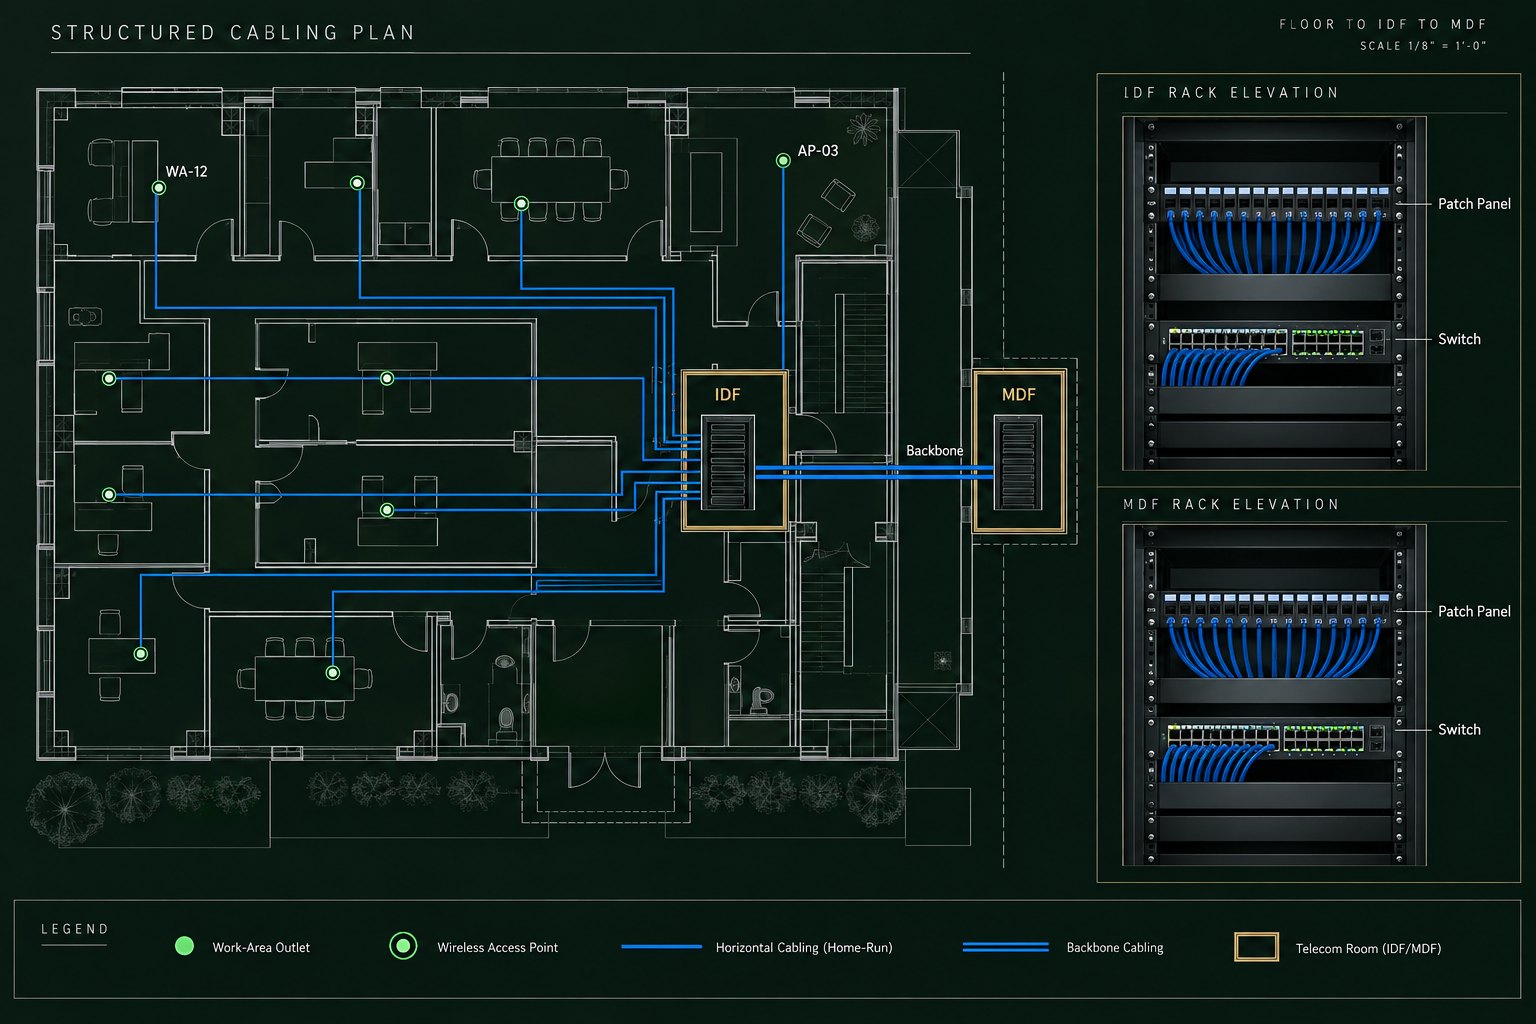
Drops and devices
Workstations, access points, cameras, AV, and building systems are mapped before cable is pulled.

Verified handoff
Agreed links are verified, labeled, and organized into a handoff your IT team can use.


Drops, routes, and rack references
Port counts, cable routes, and rack references are organized so the installed system can be traced after the project is complete.
From construction to connection
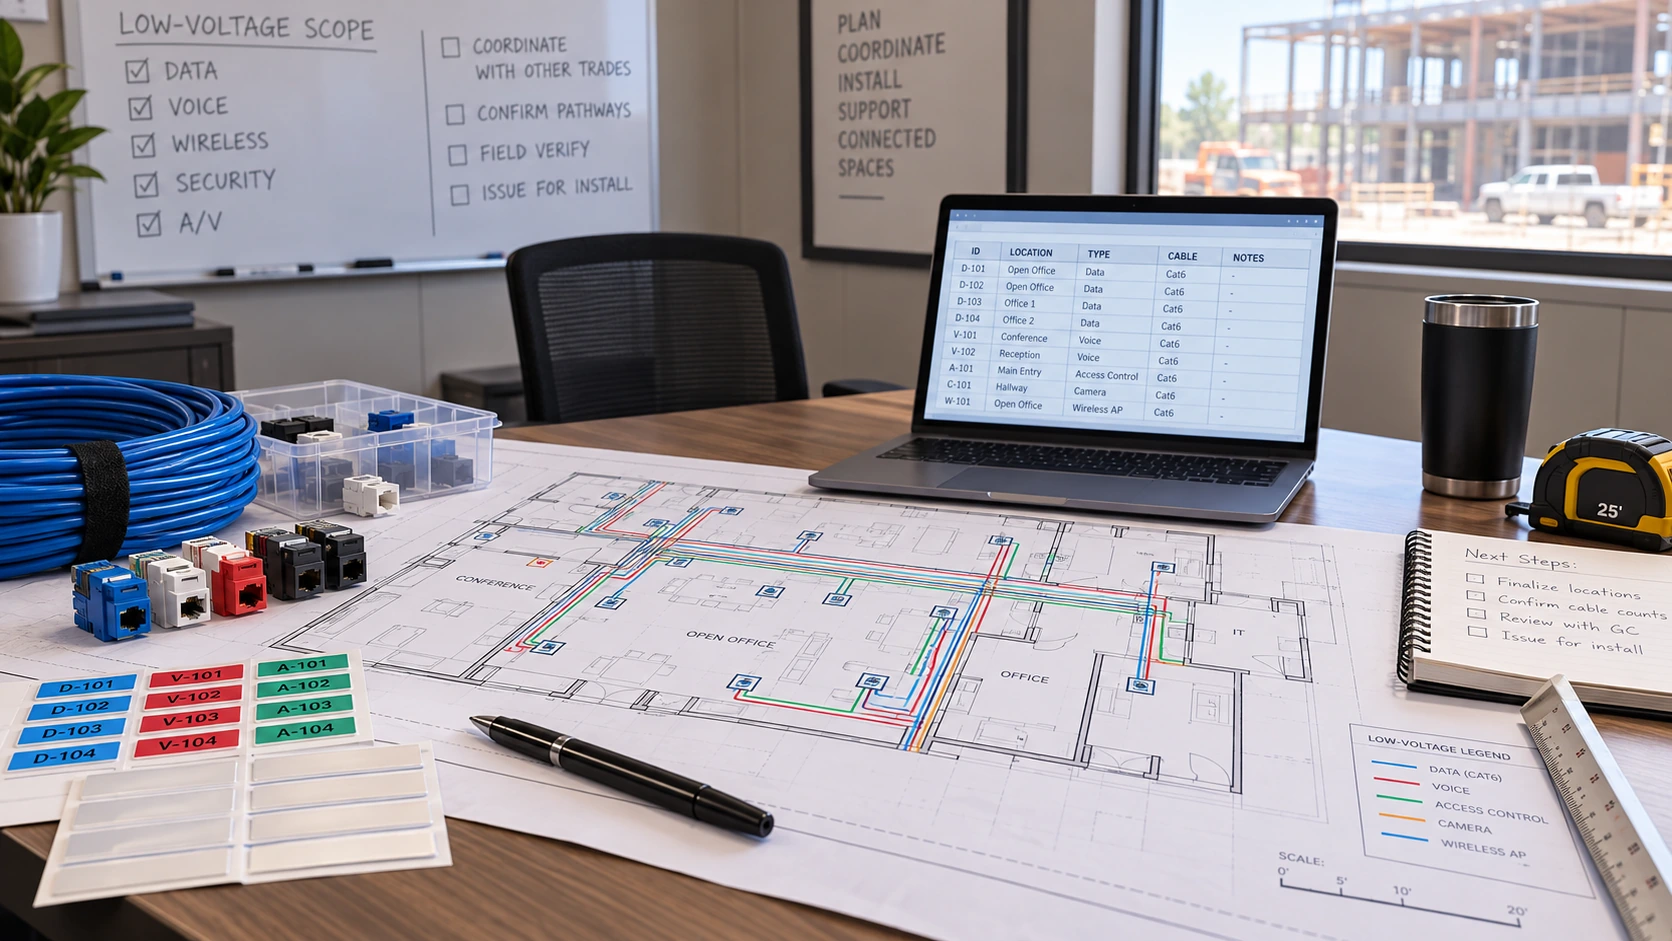
Coordinate with your team and the build schedule.

Install pathways, sleeves, and infrastructure while access is open.

Route, label, and organize copper or fiber runs.

Verify links and prepare handoff records.
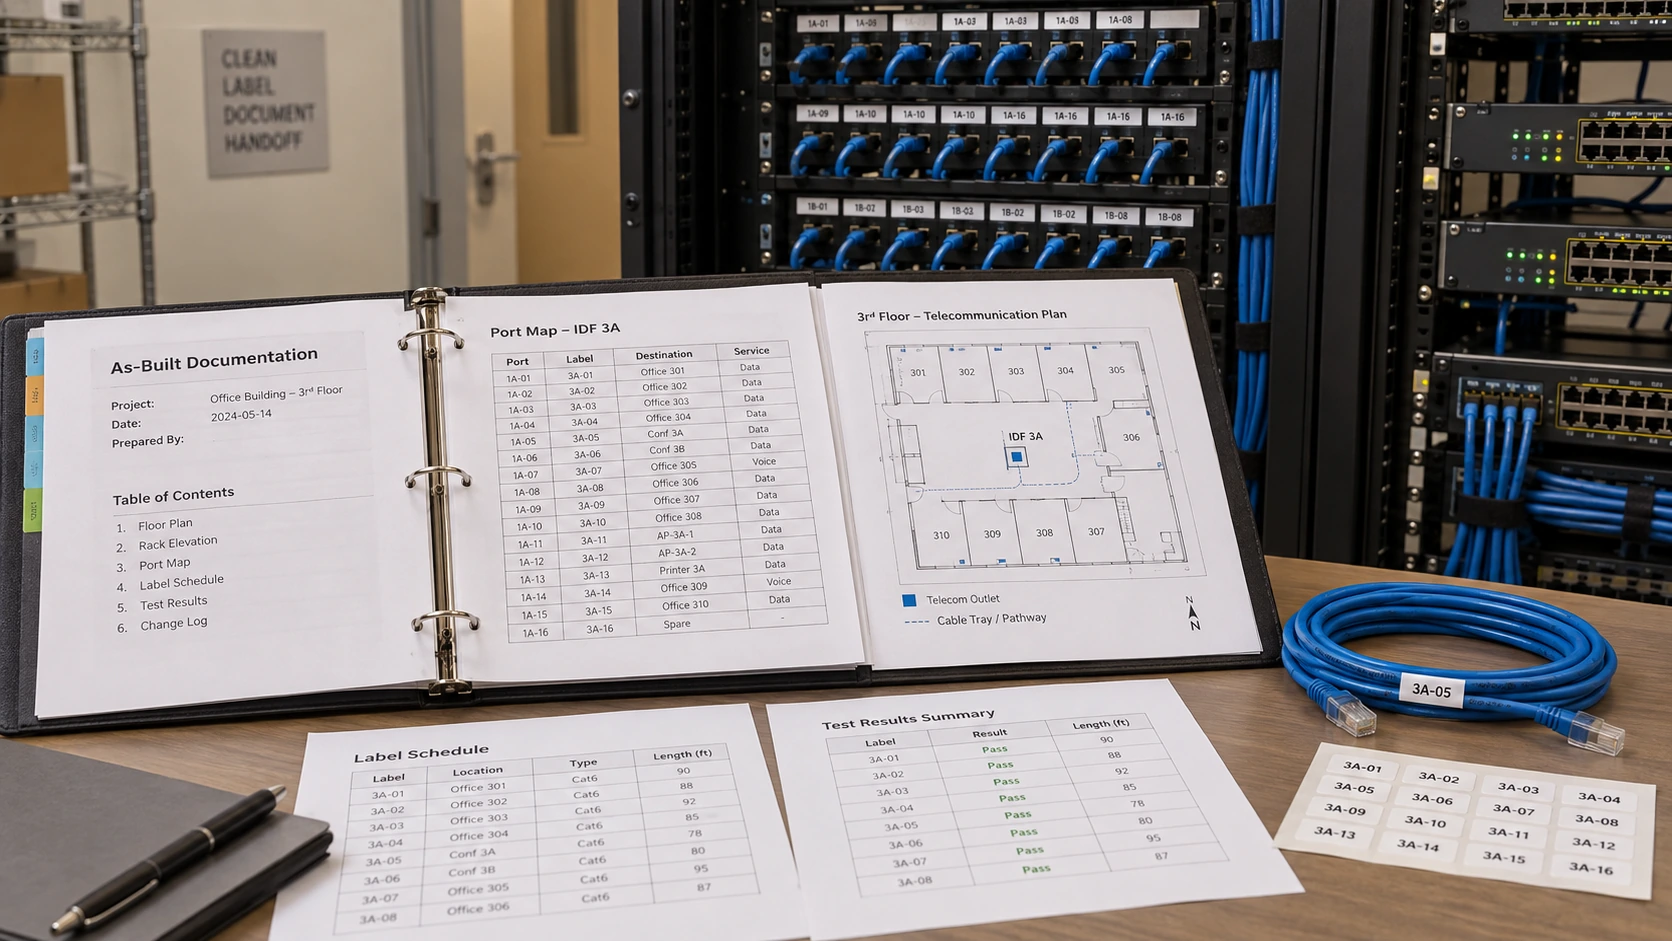
Deliver a ready-to-support infrastructure reference.

Frequently asked questions
Yes. We can coordinate the physical infrastructure scope with your IT provider so network requirements, equipment ownership, and handover responsibilities are clear.
The choice depends on distance, bandwidth needs, equipment, pathway constraints, and budget. We review those factors before specifying cabling.
Often, yes. Access, ceiling construction, and business hours shape the installation plan. We agree on the work areas and any expected interruptions before starting.
When certification is included in scope, we test the agreed links and provide the results your team needs for handoff and future support.
Yes. We coordinate pathways, access windows, ceiling work, rack locations, and installation sequencing with the project team.
Ready To Get Started?
Schedule a personalized consultation and discover what's possible with CI Smart Living.